


₹ 81.9 L - ₹ 1.2 Cr
Builder Price
Home Loan EMI starts at ₹ 96,308
Configuration1, 2 BHK
Carpet Area365 - 553 sq.ft
Possession StatusCompleted
Avg. Price₹ 22,463 sq.ft
Overview
- Possession Start DateNov'23
- StatusCompleted
- Total Launched apartments185
- Launch DateDec'17
- AvailabilityNew and Resale
- RERA IDP51800014703
Salient Features
- Accessible to schools, hospitals, banks
- Location advantage, durable construction
- Swimming pool, landscape garden, children play area, rainwater harvesting
- Designed by aakar architect and consultants architects
Approved for Home loans from following banks


Project Specifications
Fittings
Kitchen:Modular Kitchen
Toilets:Branded CP Fitting
Flooring
Master Bedroom:Vitrified Tiles
Balcony:Anti Skid Tiles
Kitchen:Anti Skid Tiles
Other Bedroom:Vitrified Flooring
Toilets:Anti Skid Tiles
Grandness Floor Plans
₹ 81.99 Lacs

- 1 Bedroom
- 1 Bathroom
- 1 Hall
Om Saath Grandness Amenities
 Gymnasium
 Swimming_Pool
 Intercom
 Full_Power_Backup
 Lift(s)
 CCTV
 Gated_Community
 24X7_Water_Supply
 Fire_Fighting_System
 Street_Lighting
 Rain_Water_Harvesting
 24_X_7_Security
 Jogging_Track
 Indoor Games
 Car_Parking
 Day Care Center
 Infinity Pool
 Laundromat
 Steam Room
 Valet Parking
 Yoga/Meditation Area
 Senior Citizen Siteout
 Video Door Security
 Cricket Pitch
 Conference Room
 Cafeteria
- Party Lawn
 Reflexology Park
 Paved Compound
Grandness Gallery
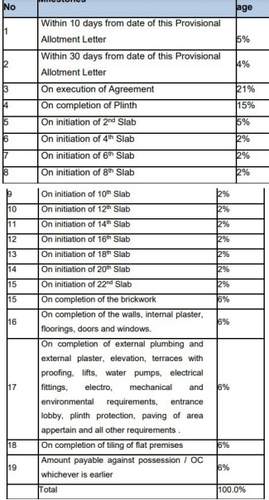
Payment Plans
Dahisar Neighbourhood
Loading map…
- Gokul Anand Hotel Bus Stop0.38 km
- Rawal Pada Bus Stop0.39 km
- Msrtc Borivali Nensey Colony Bus Depot0.47 km
- Shivneri Bus Stop0.47 km
- Ganesh Nagar Bus Stop0.53 km

Our Picks - Compare and choose
Loading picks…
About Om Saath Realties
- Total Projects1
- Ongoing Projects0
Similar Projects
Loading similar projects…