


₹ 57.4 L - ₹ 1.5 Cr
Builder Price
Home Loan EMI starts at ₹ 44,552
Configuration1, 2, 3 BHK
Carpet Area354 - 937 sq.ft
Possession StatusLaunch
Avg. Price₹ 16,222 sq.ft
Overview
- Possession Start DateDec'25
- StatusLaunch
- Total Area0.67 Acres
- Total Launched apartments107
- AvailabilityNew
- RERA IDP51800045763
Project Specifications
Fittings
Kitchen:Branded CP fittings
Toilets:Branded CP Fitting
Flooring
Master Bedroom:- Master bedroom wooden flooring / other bedrooms vitrified tiles
Balcony:Anti Skid Tiles
Kitchen:- Granite counter in kitchen area
Toilets:Anti Skid Ceramic Tiles
Avenue Floor Plans
₹ 57.46 Lacs

- 1 Bedroom
- 1 Bathroom
- 1 Hall
Sadguru Avenue Amenities
 Closed Car Parking
 24X7 Water Supply
 Gated Community
 Fire Sprinklers
 Sewage Treatment Plant
 Aggregate area of recreational Open Space
 Landscape Garden and Tree Planting
 Solid Waste Management And Disposal
 Storm Water Drains
 Water Conservation, Rain water Harvesting
 Yoga/Meditation Area
 Barbecue Area
 Paved Compound
 Garbage Disposal
 Open Air Theatre
 Gymnasium
 Car Parking
 Jogging Track
 Cafeteria
 Rain Water Harvesting
 CCTV
 Fire Fighting System
 Lift(s)
 Intercom
Avenue Gallery
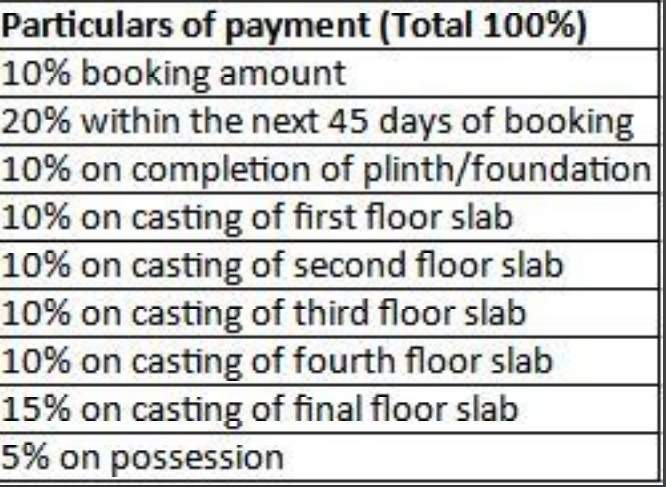
Payment Plans
Dahisar Neighbourhood
Loading map…
- Gokul Anand Hotel Bus Stop0.24 km
- Msrtc Borivali Nensey Colony Bus Depot0.39 km
- Shivneri Bus Stop0.39 km
- Ghavto Pada0.45 km
- Ganesh Nagar Bus Stop0.45 km

Our Picks - Compare and choose
Loading picks…
About Sadguru Krupa Developers
- Total Projects1
- Ongoing Projects1
Similar Projects
Loading similar projects…